
For Sale
48 Burnett St
Melrose, MA
$1,199,999
3 bd / 3 ba / 2,135 sf


42 photographs · showing the first 27
About this home
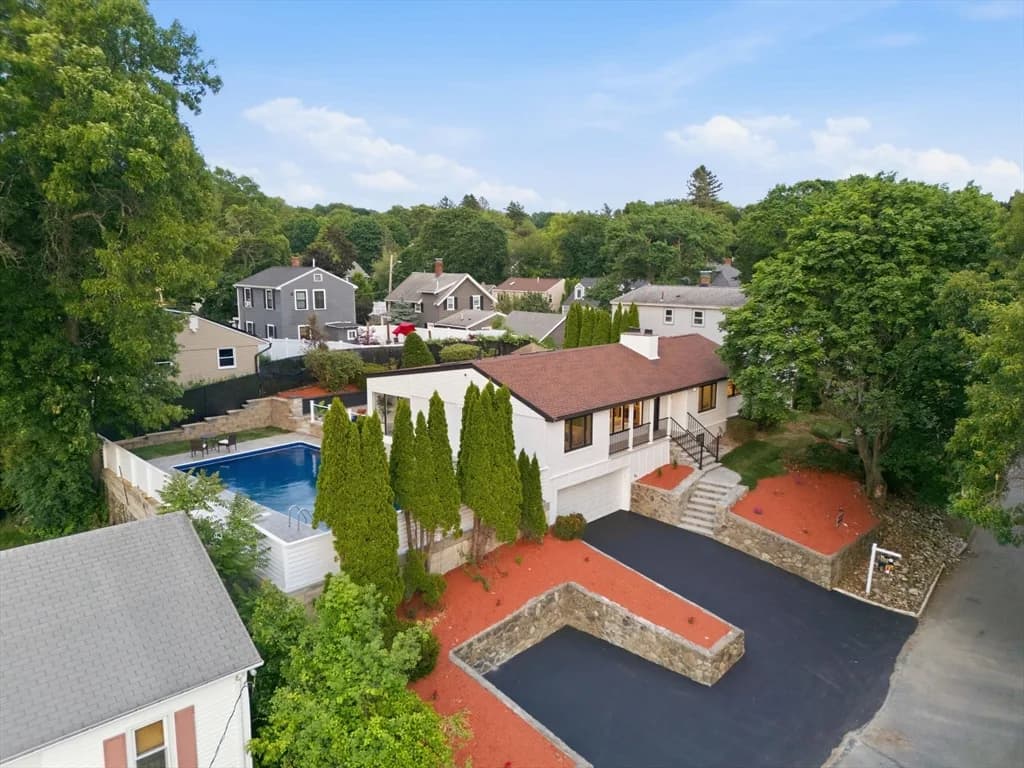
Completely reimagined for modern living, this 4-bedroom, 3-bath Melrose home offers approximately 2,000 sq. ft. of thoughtfully designed space across two levels, combining contemporary finishes, flexible living areas, and extensive recent improvements. The main level welcomes you with an LED-lit entry featuring stone flooring and opens to a bright kitchen and living area beneath a raised cathedral-style ceiling. Three bedrooms and two baths are located on this level, including a primary suite, along with flexible space for dining and direct access to a new composite PVC deck overlooking the backyard. New 9-inch engineered wood flooring adds warmth and continuity throughout the home. The finished lower level expands the possibilities with a spacious second living area, fourth bedroom, full bath, wet bar with wine cooler, laundry area with machine, and additional space ideal for dining, entertaining, or a home office. Sliding doors provide a seamless connection to the backyard and covered outdoor area beneath the deck. Modern details include LED lighting at the entry, staircase, and shower niche, along with cable railings inside and outside. Major improvements include a new roof, new spray foam insulation, new plumbing, new 200-amp electrical service, new HVAC heat pump with electric backup, new driveway, solar panels, and updated outdoor spaces. Located in Melrose's Mount Hood area with convenient access to Mount Hood Memorial Park & Golf Course, nearby schools, local shopping and dining, green spaces, commuter rail connections, and routes into Boston. A beautifully updated home designed with flexibility for everyday living, entertaining, working from home, and enjoying indoor-outdoor living.
The details
- Property type
- Single family
- Bedrooms
- 3
- Bathrooms
- 3
- Interior
- 2,135 sq ft
- Lot
- 0.35 acres
- Year built
- 1959
- Price per sq ft
- $562
- County
- Middlesex
- Taxes
- $9,999 (2026)
- Heating
- Heat Pump
- Cooling
- Heat Pump
- Basement
- Full · Finished · Walk-Out Access · Interior Entry · Garage Access
- Parking
- 7 (1 garage)
- Fireplaces
- 2
- Sewer
- Public Sewer
- Water
- Public
- Zoning
- SRB
- Elementary school
- Winthrop Elementary
- Middle school
- Melrose Veterans' Memorial
- High school
- Melrose High School
- Days on market
- 0
- MLS #
- 73584632
- Listed by
- Lia Carminati
Walkthrough
The floor plan and dollhouse views are in the viewer's own controls.
Hosted by matterport.com
Recently sold in Melrose
Closed sales from our own book.
Living in Melrose
Middlesex County. Ask us about the street, the schools or the commute.